




4 Beds
4 Baths
3,692 SqFt
4 Beds
4 Baths
3,692 SqFt
Key Details
Property Type Single Family Home
Sub Type Single Family Residence
Listing Status Active
Purchase Type For Sale
Square Footage 3,692 sqft
Price per Sqft $251
Subdivision Turning Hawk Ranch Un 02
MLS Listing ID OM724136
Bedrooms 4
Full Baths 3
Half Baths 1
HOA Fees $1,200/ann
HOA Y/N Yes
Annual Recurring Fee 1200.0
Year Built 1997
Annual Tax Amount $12,504
Lot Size 2.200 Acres
Acres 2.2
Property Sub-Type Single Family Residence
Source Stellar MLS
Property Description
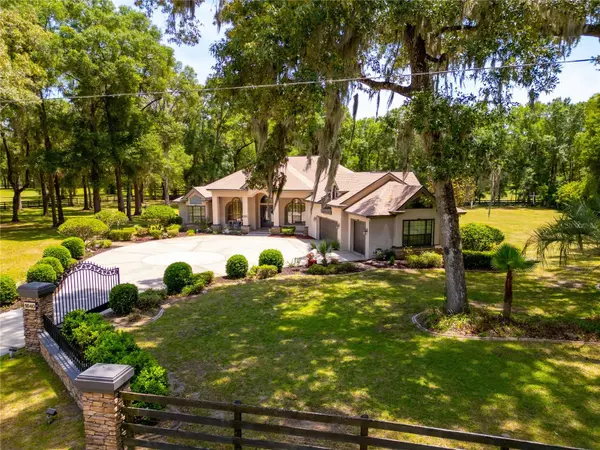
Tucked away on 2.2 privately fenced acres in Turning Hawk Ranch, this custom, one-of-a-kind estate was designed for the buyer who has seen everything… and is still waiting to feel something. From the moment you arrive, the curb appeal stops you. Step inside, and the feeling only deepens: generous, light-filled spaces with a character and style entirely their own, and a calm that follows you from room to room.
And then there are the outdoors. A huge pool anchors grounds that feel more like a private retreat than a backyard — quiet, green, and wonderfully serene. Morning coffee as the mist lifts off the pasture. Evenings where the loudest sound is the breeze. This is the peacefulness people move to Ocala hoping to find, and so rarely do.
Need privacy and room to pursue your hobbies? There is space here for all of it — horses, a workshop, gardens, a studio. Need a happy home to work from every day? Imagine your office overlooking two acres of quiet instead of a parking lot.
Practical peace of mind is built in, too: a new roof and two new A/C systems mean the big-ticket items are already done.
For the most discerning individual — the one who doesn't want the same house as everyone else on the street — this is the one. Come stand on this land, breathe it in, and you'll understand: homes like this don't come along often, and they never come along twice.
Location
State FL
County Marion
Community Turning Hawk Ranch Un 02
Area 34480 - Ocala
Zoning A1
Interior
Interior Features Ceiling Fans(s), Crown Molding, Eat-in Kitchen, High Ceilings, Kitchen/Family Room Combo, Open Floorplan, Solid Wood Cabinets, Split Bedroom, Stone Counters, Thermostat, Walk-In Closet(s), Window Treatments
Heating Central
Cooling Central Air
Flooring Carpet, Ceramic Tile
Fireplaces Type Gas
Furnishings Negotiable
Fireplace true
Appliance Cooktop, Dishwasher, Dryer, Refrigerator, Washer
Laundry Inside
Exterior
Exterior Feature Balcony, Lighting
Garage Spaces 3.0
Pool Gunite, In Ground
Utilities Available Electricity Connected
View Y/N No
Water Access No
View Trees/Woods
Roof Type Shingle
Porch Covered, Enclosed, Patio, Rear Porch
Attached Garage true
Exposure North
Garage true
Private Pool Yes
Building
Lot Description Cleared, Landscaped, Level, Paved, Private, Zoned for Horses
Entry Level Two
Foundation Slab
Lot Size Range 2 to less than 5
Sewer Septic Tank
Water Well
Level or Stories Two
Structure Type Block
New Construction false
Schools
Elementary Schools Belleview Elementary School
Middle Schools Belleview Middle School
High Schools Belleview High School
Others
Pets Allowed Yes
Senior Community No
Ownership Fee Simple
Monthly Total Fees $100
Acceptable Financing Cash, Conventional
Membership Fee Required Required
Listing Terms Cash, Conventional
Special Listing Condition None
Virtual Tour https://www.propertypanorama.com/instaview/stellar/OM724136

NEARBY SCHOOLS & PROPERTIES
"My job is to find and attract mastery-based agents to the office, protect the culture, and make sure everyone is happy! "